
Palais Bahia in Marrakesch: a labyrinth of courtyards and gardens
Published on 09/19/2026 at 10:01 | Editorial responsibility: Rafael Müller, Editor-in-Chief AD HOC NEWS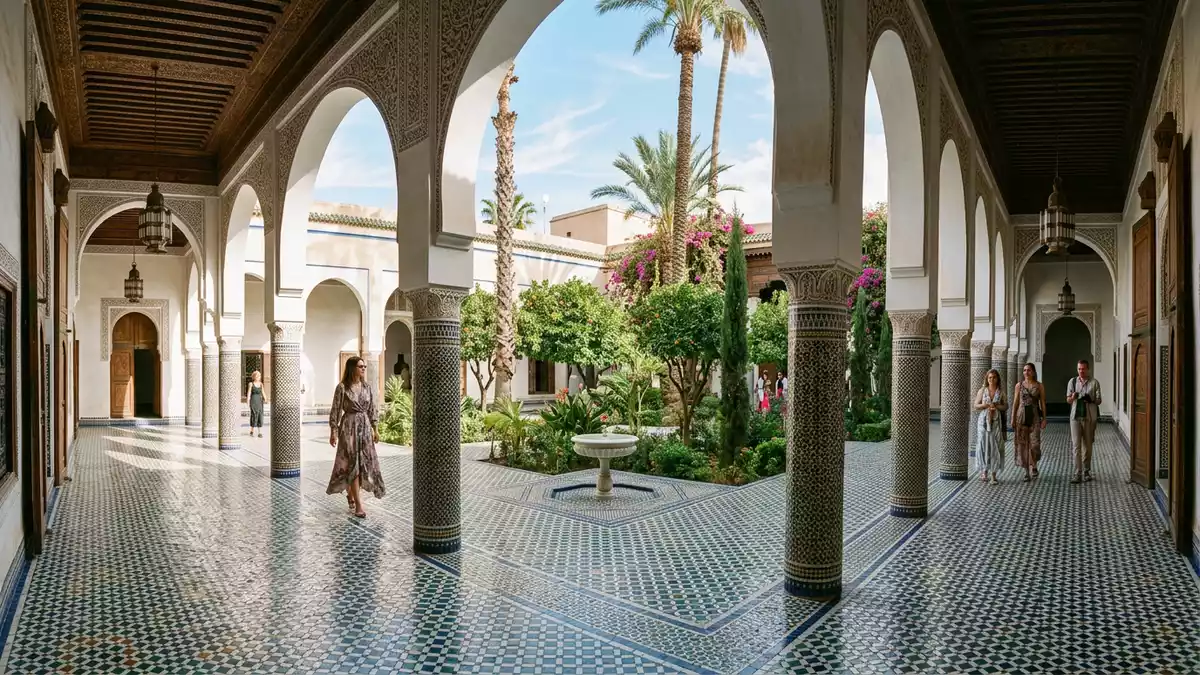
Palais Bahia in Marrakesch is a sprawling nineteenth-century palace whose sequence of courtyards, riads and gardens turns architecture into an intricate maze of spaces. Built in stages by Grand Vizier Si Moussa and his son Ba Ahmed under the Alawi dynasty, it gathers together houses, ceremonial halls and lush planting into one extended residence that still shows the scale of power at the end of the nineteenth century.
A nineteenth-century vizier’s palace in the Marrakesch medina
Palais Bahia stands within the historic medina of Marrakesch, in what is now the Riad Zitoun Jdid quarter south of the city’s central square and markets. It took shape in the second half of the nineteenth century, when Si Moussa, Grand Vizier under Sultan Mohammed ibn Abd al-Rahman, began building a residence that later grew into a palace associated with the Alawi rulers of Morocco.mid to late nineteenth-century palace The complex was then expanded on a far larger scale between 1894 and 1900 by his son Ahmed ibn Moussa, widely known as Ba Ahmed, who served as Grand Vizier to Sultan Moulay Abdelaziz.second phase between 1894 and 1900
The name “Bahia” is commonly translated as “the brilliant one”, and the palace has become one of the characteristic examples of nineteenth-century Moroccan and Moorish architecture in Marrakesch.name meaning brilliance It belongs to the wider fabric of the Medina of Marrakesh, which UNESCO inscribed as a World Heritage Site in 1985 for its ensemble of Islamic architecture and urban history.medina inscription in 1985 The palace itself covers an extensive area of around eight hectares, forming one of the largest contiguous historic residential compounds in the old city.eight-hectare palace complex
Architecture in zellige, carved wood and marble
Palais Bahia is built in the Islamic and Moorish style associated with the Alawi period, combining enclosed courtyards, single-storey salons and garden plots with intricate ornament. Floors and lower walls are often lined with zellige, the small glazed ceramic tiles laid in geometric patterns that are characteristic of Moroccan craft.zellige, marble and stucco decoration Above them, carved and painted wood panels, moucharabieh latticework and stucco friezes frame doorways and ceilings, creating a dense surface of pattern.
The palace grew over time as Si Moussa and Ba Ahmed acquired neighbouring houses and integrated them into a unified residence, producing a layout of riads, intimate rooms and larger ceremonial spaces around multiple courtyards rather than a single grand hall.series of riads and courtyards Gardens form a central part of the composition: planting beds, trees and small water features are arranged within open courts, while paths lead through shaded areas towards more formal salons. Marble paving, stained glass windows and painted doors mark transitions between these zones, and details such as the moucharabieh screens show the fine woodcarving practised by craftsmen brought from other Moroccan cities such as Fez.craftsmen from Fez
Courtyards, riads and the palace’s changing uses
Within its eight hectares, Palais Bahia contains several major courtyards and riads, each with a distinct character. The earlier residence of Si Moussa, often referred to as Dar Si Moussa, includes a large riad and northern courtyard and formed the nucleus around which the later palace expanded.Dar Si Moussa and northern courtyard Ba Ahmed’s additions introduced more extensive harem quarters, grand reception rooms and further gardens, turning the ensemble into a labyrinthine complex of spaces where domestic, political and ceremonial life intersected.
The palace’s later history reflects shifts in power in Morocco. After the establishment of the French Protectorate in 1912, Palais Bahia was used as the residence and offices of the French Resident General in Marrakesch, bringing colonial administration into an Alawi-era palace.residence of the French Resident General In the twentieth century it also served as a royal residence before being transferred to the Moroccan Ministry of Culture, which now maintains it as a historic monument open to visitors and as a showcase of Moroccan craftsmanship and palace architecture.transfer to Ministry of Culture
Visiting Palais Bahia: what travellers from Western Europe should know
- Palais Bahia stands in the Riad Zitoun Jdid district of the Marrakesch medina, south of the main market streets and within walking distance of Djemaa el-Fna square.
- The palace complex consists of multiple courtyards, gardens and interior rooms linked by corridors, with uneven stone paving and some steps between levels.
- The official language of Morocco is Arabic and the currency is the Moroccan dirham.
- Entry requirements depend on your nationality; UK travellers can check the FCDO travel advice at gov.uk/foreign-travel-advice, Irish travellers the Department of Foreign Affairs at ireland.ie.
Searching for Palais Bahia on social platforms
These links open searches for Palais Bahia on each platform.
Frequently asked questions about Palais Bahia
Where is Palais Bahia and what is its historical context?
Palais Bahia is in the medina of Marrakesch in Morocco and dates from the second half of the nineteenth century, built for Alawi-era grand viziers.
What can visitors expect when walking through the palace?
Visitors move through a sequence of courtyards, riads, gardens and salons lined with zellige, carved wood, stucco and marble, forming an extensive historic residence.
What makes Palais Bahia distinctive among Marrakesch’s historic buildings?
Its eight-hectare scale, late nineteenth-century Moroccan-Moorish architecture and role as a vizier’s residence later used by colonial and royal authorities give it particular significance in the medina.


