
Plaza de Espana and Sevilla’s great semicircular square
Published on 09/23/2026 at 20:47 | Editorial responsibility: Rafael Müller, Editor-in-Chief AD HOC NEWS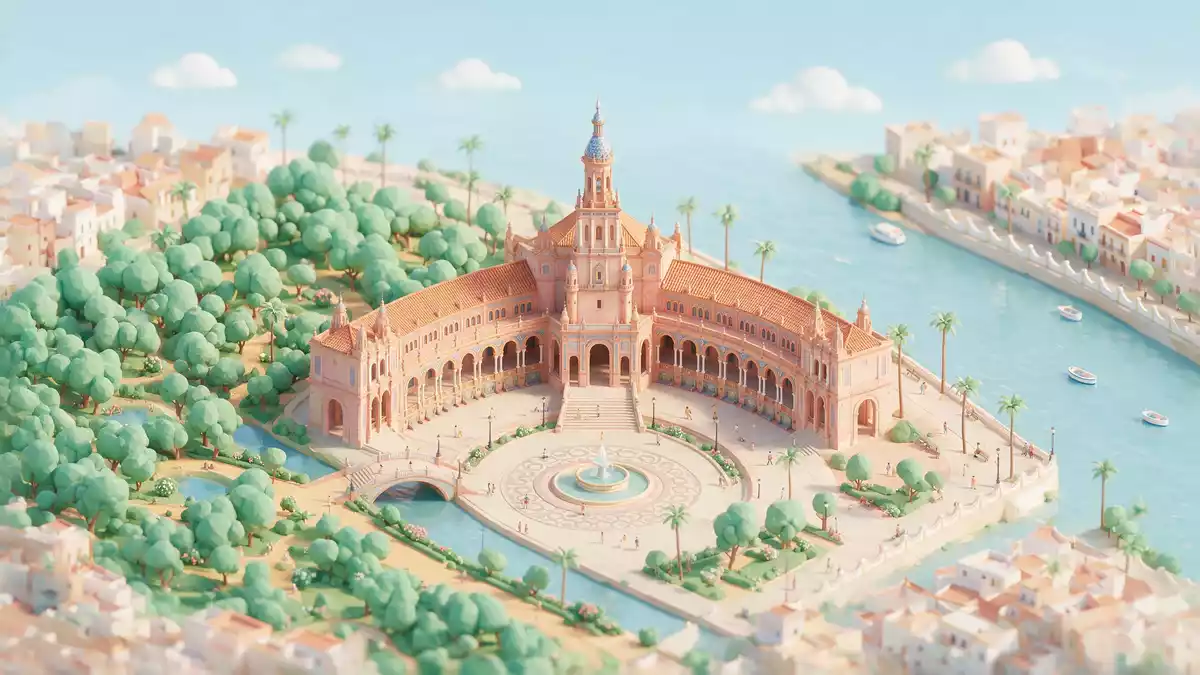
Plaza de Espana curves through Maria Luisa Park in Sevilla as a vast brick and ceramic ensemble. Aníbal González designed the complex for the Ibero-American Exposition of 1929, combining a semicircular court, arcades, towers, bridges and richly coloured tilework.
A semicircle of brick, water and tile
The main building follows a broad semicircular plan, with a long arcade linking the central structure to towers at each end. Its exposed brickwork carries layers of ceramic decoration, wrought iron and carved architectural detail.
A canal traces the inner edge of the square, crossed by ornamental bridges. The water, brick façades and tiled balustrades form a clearly arranged composition beside the paths and trees of Maria Luisa Park. The scale is architectural rather than domestic, yet the decoration remains close to hand along the galleries.
Aníbal González and the 1929 exposition
Construction took place between 1914 and 1929, with the complex serving as the principal architectural setting for Sevilla’s Ibero-American Exposition. The event opened in 1929, placing the square within the period of Spanish regionalist architecture.
González brought together Renaissance Revival, Baroque Revival and Neo-Mudéjar elements. The combination belongs to Sevilla’s regionalist vocabulary, where brick, glazed ceramic, ironwork and historical forms appear in a single public ensemble. The architect also designed other exposition buildings in the city.
The square’s historical setting remains legible through its ceremonial scale and architectural programme. Its galleries carry provincial alcoves decorated with ceramic scenes, maps and coats of arms, linking the building’s ornament to Spanish geography and civic identity.
Ceramic stories along the galleries
The tiled alcoves are among Plaza de Espana’s most recognisable details. Each alcove contains a bench and a decorated panel associated with a Spanish province, while the surrounding surfaces carry painted ceramic patterns.
Triana, the traditional ceramic district across the Guadalquivir, is closely associated with Sevilla’s tile-making heritage. At Plaza de Espana, azulejos cover benches, balustrades, columns and decorative borders. Their colours interrupt the warm brick with blue, white, yellow and green designs.
The central fountain occupies the open space inside the semicircle. Around it, the canal and bridges create a sequence of architectural views, while the galleries provide shade and repeated arches along the building’s curved frontage.
Visiting Plaza de Espana: what travellers from Western Europe should know
- Plaza de Espana lies at the north-eastern end of Maria Luisa Park, beside Avenida de Isabel la Católica in Sevilla. City buses serve the park, and the Prado de San Sebastián transport area lies nearby.
- The square occupies about 50,000 square metres. Its broad court, canal, bridges and arcades create a substantial walking area within the park.
- The official language is Spanish and the currency is the euro.
- Maria Luisa Park connects Plaza de Espana with gardens, paths and other exposition buildings. The Guadalquivir lies west of the park.
Searching for Plaza de Espana on social platforms
These links open searches for Plaza de Espana on each platform.
Frequently asked questions about Plaza de Espana
Where is Plaza de Espana?
Plaza de Espana is in Maria Luisa Park, Sevilla, beside Avenida de Isabel la Católica. The Guadalquivir lies west of the park.
What can visitors expect at the square?
The complex contains brick arcades, a semicircular court, a canal, ornamental bridges, towers and tiled provincial alcoves. Paths connect the square with Maria Luisa Park.
What makes Plaza de Espana distinctive?
Aníbal González combined regionalist architecture with extensive ceramic decoration. The curved building, waterway and provincial tile panels form a single exposition-era ensemble.


