
Walt Disney Concert Hall and its sculpted steel in downtown Los Angeles
Published on 08/30/2026 at 14:32 | Editorial responsibility: Rafael Müller, Editor-in-Chief AD HOC NEWS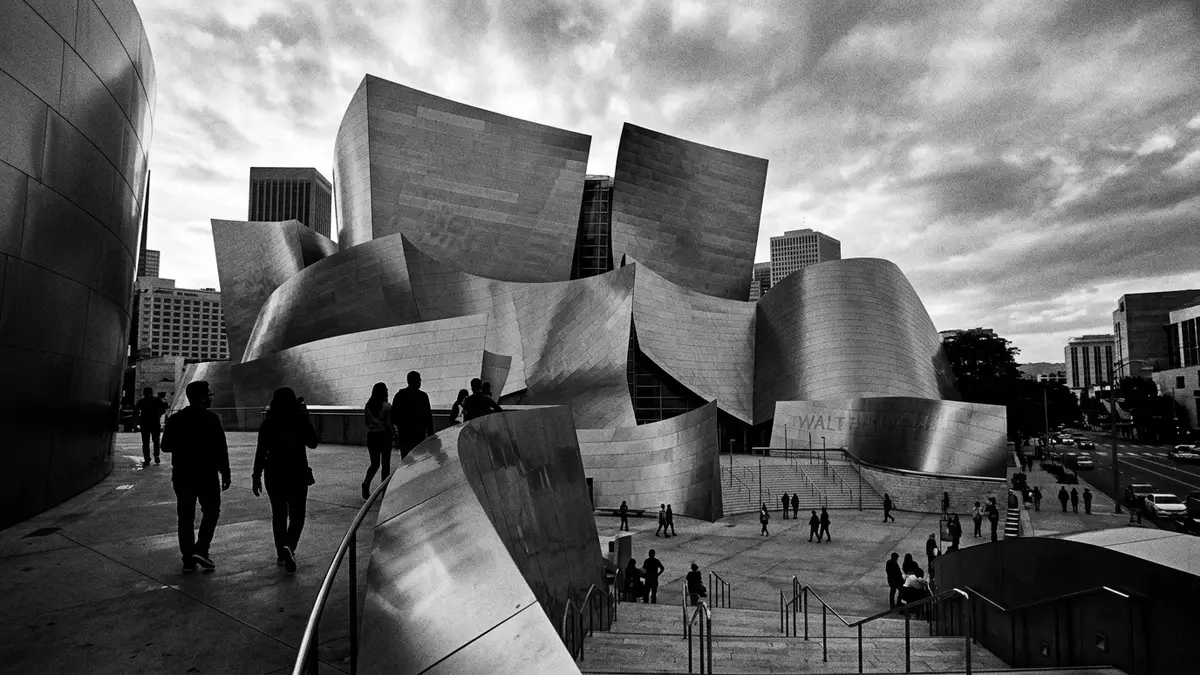
In downtown Los Angeles, Walt Disney Concert Hall turns an entire city block into a sculpted landscape of stainless steel and timber, binding together architecture, music and civic space in one sweeping gesture. Completed in 2003 to a design by Frank Gehry, the hall gives the Los Angeles Philharmonic and Los Angeles Master Chorale a dedicated home whose exterior and interior feel closely intertwined.
Curving steel and a city-block footprint
Walt Disney Concert Hall occupies a full block on Grand Avenue in central Los Angeles, surrounded by civic buildings and the open terraces of Grand Park. The building’s form rises from this grid as a series of interlocking volumes, with metal-clad surfaces fanning out above stone bases and glazed walls.
The most striking feature is the hall’s stainless steel outer skin, formed from more than 6,000 individually shaped panels that wrap the structure in broad, curving sweeps.More than 6,000 panels cover a surface measured in tens of thousands of square metres, giving the building a continuous metallic envelope that changes character with the light. The same envelope folds down to create outdoor staircases and terraces that step around the building and open views towards the surrounding streets.
Frank Gehry’s hall for the Los Angeles Philharmonic
The project traces back to 1987, when Lillian Disney, widow of Walt Disney, gave an initial gift of 50 million US dollars to fund a new concert hall for Los Angeles County. Her donation on county land beside the existing Music Center set in motion a long design and construction process that culminated in the hall’s opening in October 2003.Lillian B. Disney’s gift and the later public and private funding turned the idea into one of the largest cultural projects in the city at the turn of the millennium.The complex cost 274 million US dollars and took 16 years from initial gift to completion.
Frank Gehry, working through his practice Gehry Partners, was selected as architect in the late 1980s, and the main design and construction phase ran from 1999 to 2003.Gehry’s project year produced a hall that quickly became one of his best-known works. Inside, the main auditorium seats around 2,265 people in a vineyard-style arrangement that places seating on terraces around the central stage rather than stretching in a single direction, bringing orchestra and audience into relatively close proximity.The auditorium capacity reflects the hall’s role as a major symphonic venue without reaching stadium scale.
Warm timber, acoustics and interior geometry
While the exterior is defined by steel and stone, the interior of the concert hall pivots to timber and controlled geometry. Douglas fir acoustic panelling lines the auditorium surfaces, wrapping walls and ceiling in warm-coloured boards that form a continuous envelope around the seating tiers.Douglas fir acoustic panelling covers more than 100,000 square feet of interior area, and the hall’s acoustic design was guided by Japanese firm Nagata Acoustics under Yasuhisa Toyota.Nagata Acoustics and Yasuhisa Toyota worked alongside Gehry’s team to shape the hall’s surfaces and volumes.
The hall’s interior dimensions are substantial but carefully proportioned: the main space extends for roughly 195 ft in length, 119 ft in width and about 51 ft in height from centre stage to ceiling.Interior dimensions give room for orchestral sound to develop while keeping sightlines to the stage. The broader complex reaches around 293,000 square feet of building area, housing foyers, rehearsal spaces and circulation routes that weave through the structural frame beneath the outer shell.Total floor area places Walt Disney Concert Hall among the major performance venues of the region.
Visiting Walt Disney Concert Hall: what travellers from Western Europe should know
- Walt Disney Concert Hall stands on Grand Avenue in downtown Los Angeles, close to Grand Park and other Music Center venues, and is reached by city streets and public transport connections serving the civic district.
- The building spreads across a city block with multiple exterior staircases and terraces; moving between different levels involves long flights of steps and exposed walkways around the steel-clad volumes.
- The surrounding area combines cultural institutions and civic buildings, so the hall sits within a dense urban environment where pavements, road crossings and structured plazas link the concert hall to neighbouring landmarks.
Searching for Walt Disney Concert Hall on social platforms
These links open searches for Walt Disney Concert Hall on each platform.Frequently asked questions about Walt Disney Concert Hall
Where is Walt Disney Concert Hall located in Los Angeles?
Walt Disney Concert Hall stands at 111 South Grand Avenue in downtown Los Angeles, occupying a full block beside Grand Park and other Music Center buildings.
What can a visitor expect when entering the building?
Visitors encounter layered foyers, staircases and terraces leading towards the timber-lined main auditorium, with circulation weaving between stone bases, glass walls and the enclosing steel structure.
What makes Walt Disney Concert Hall distinctive among concert halls?
The hall combines Gehry’s sweeping stainless steel exterior with Douglas fir acoustic panelling, a vineyard-style seating plan and a city-block scale, creating a recognisable home for the Los Angeles Philharmonic.


